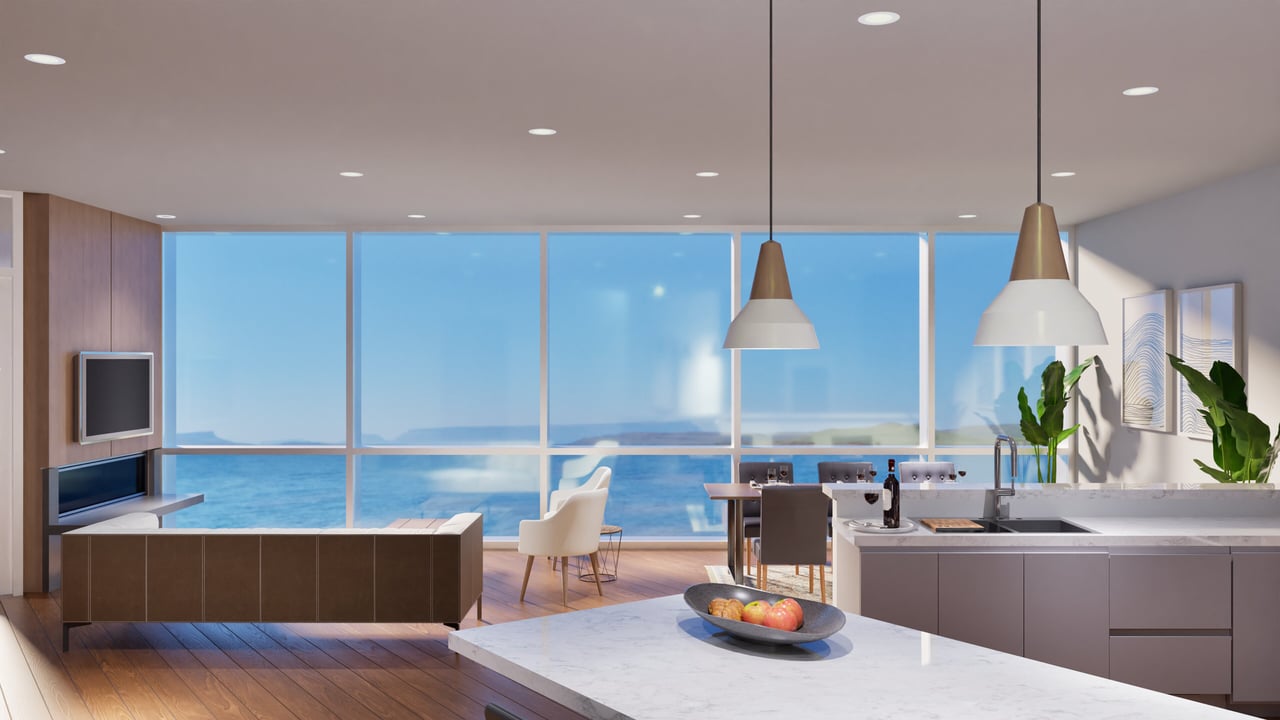
Refined Living in the Heart of Traverse City
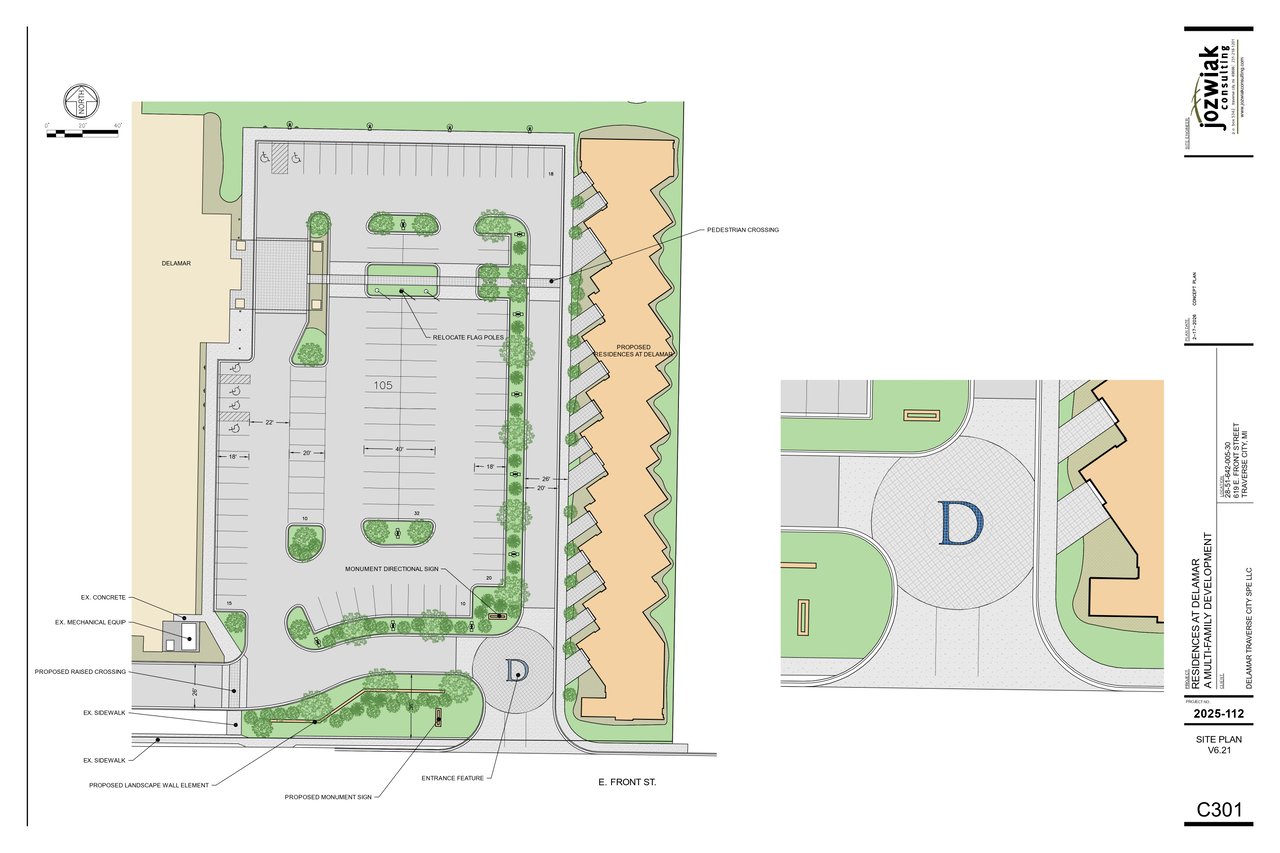
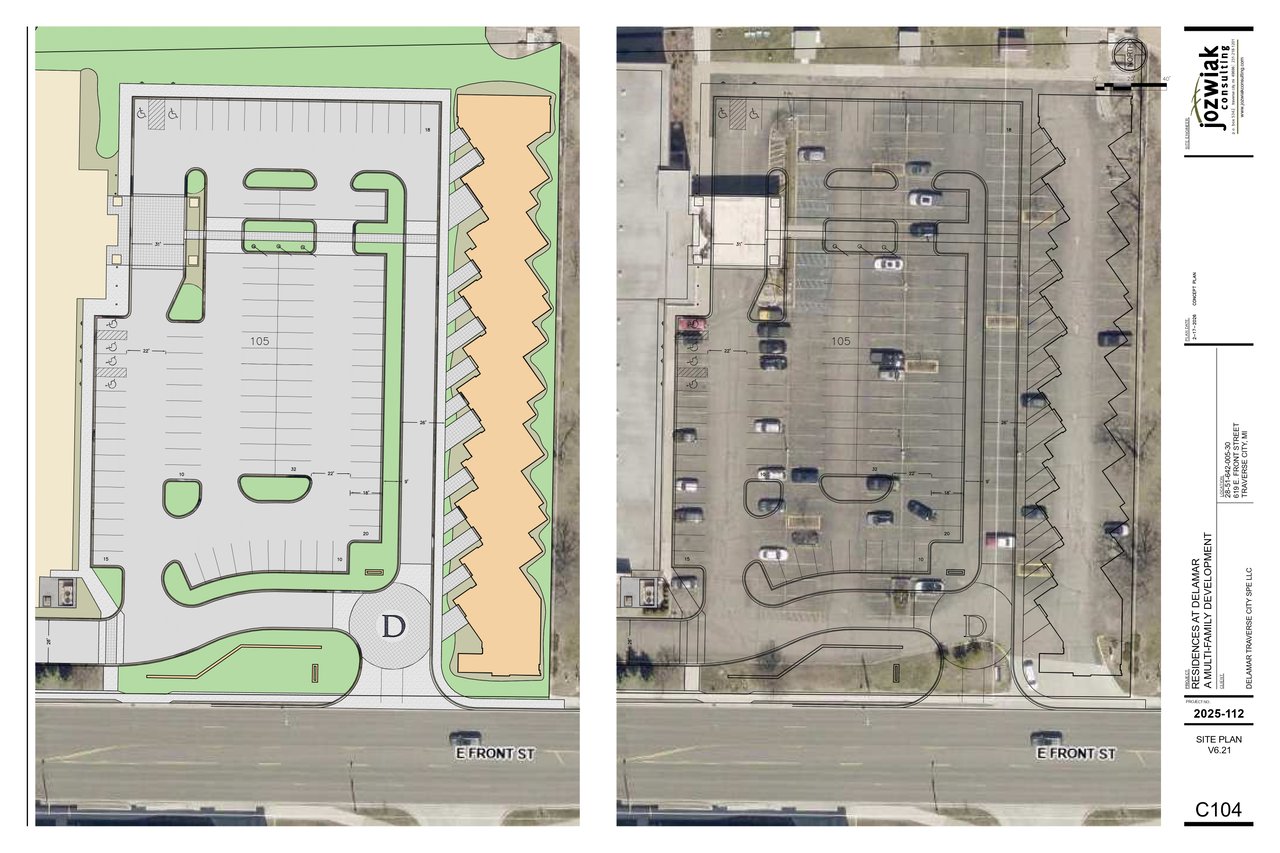
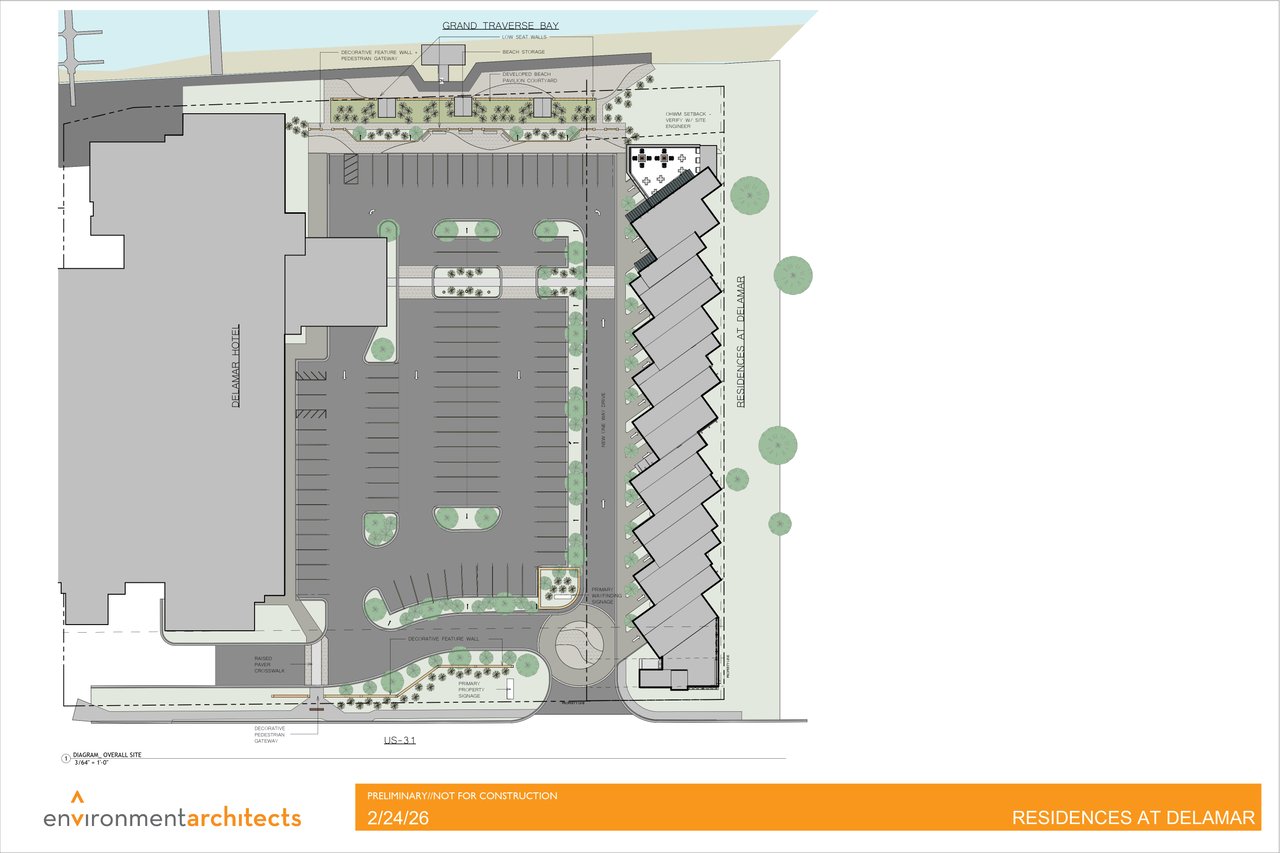
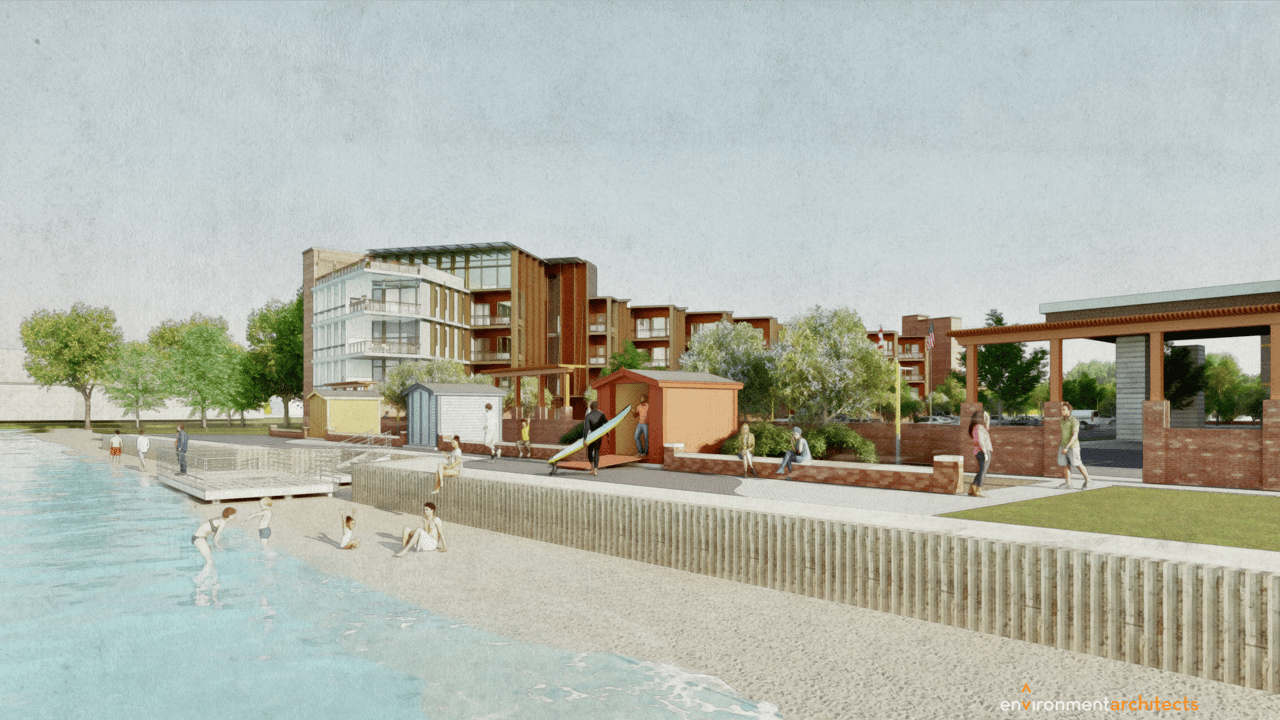
Set in the heart of Traverse City and steps from the sparkling waterfront, the Delamar Residences present an offering unlike any other in the region: the privacy and craftsmanship of a luxury residence, plus the signature hospitality the Delamar brand is known for.
Each residence is finished with care and intention, designed and detailed thoughtfully for the quintessential Northern Michigan lifestyle. Enjoy spacious, elevated floor plans, kitchens outfitted for chef's-level dining and entertaining, private balconies that frame stunning panoramic West Bay views, and so much more. On top of it all, you're mere minutes from the vibrant life of downtown Traverse City, a Northern Michigan destination to visitors and residents alike.
At the Residences, the Delamar experience extends seamlessly beyond your front door. Walk to Artisan for a lakeside dinner, then return to the spa or retire to your balcony to close out the evening. A dedicated concierge team ensures that every detail, from package handling to dinner reservations, is anticipated and fully handled.
Welcome home to the Delamar Residences, where elegance, comfort, and convenience define daily life and routine.