Leave a Message
Thank you for your message. I will be in touch with you shortly.
Availability

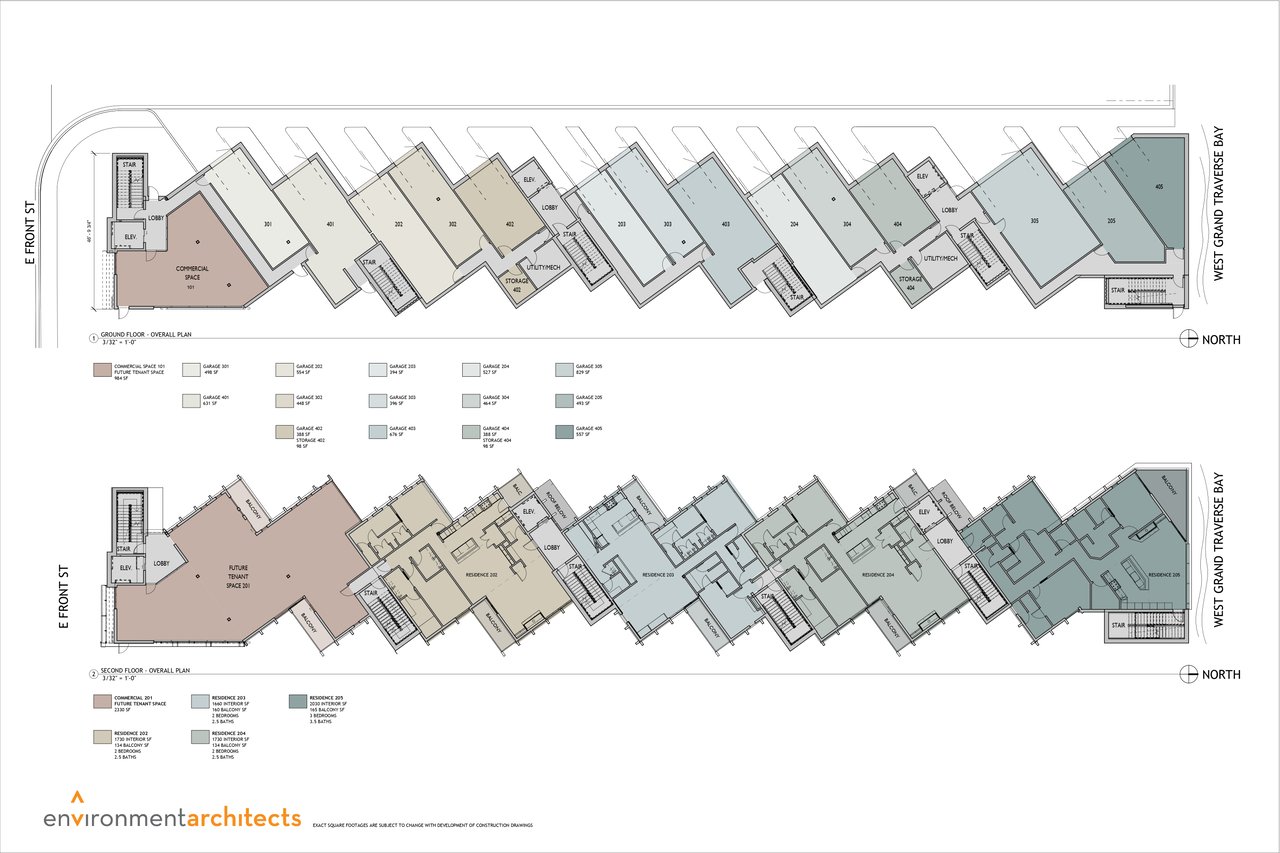
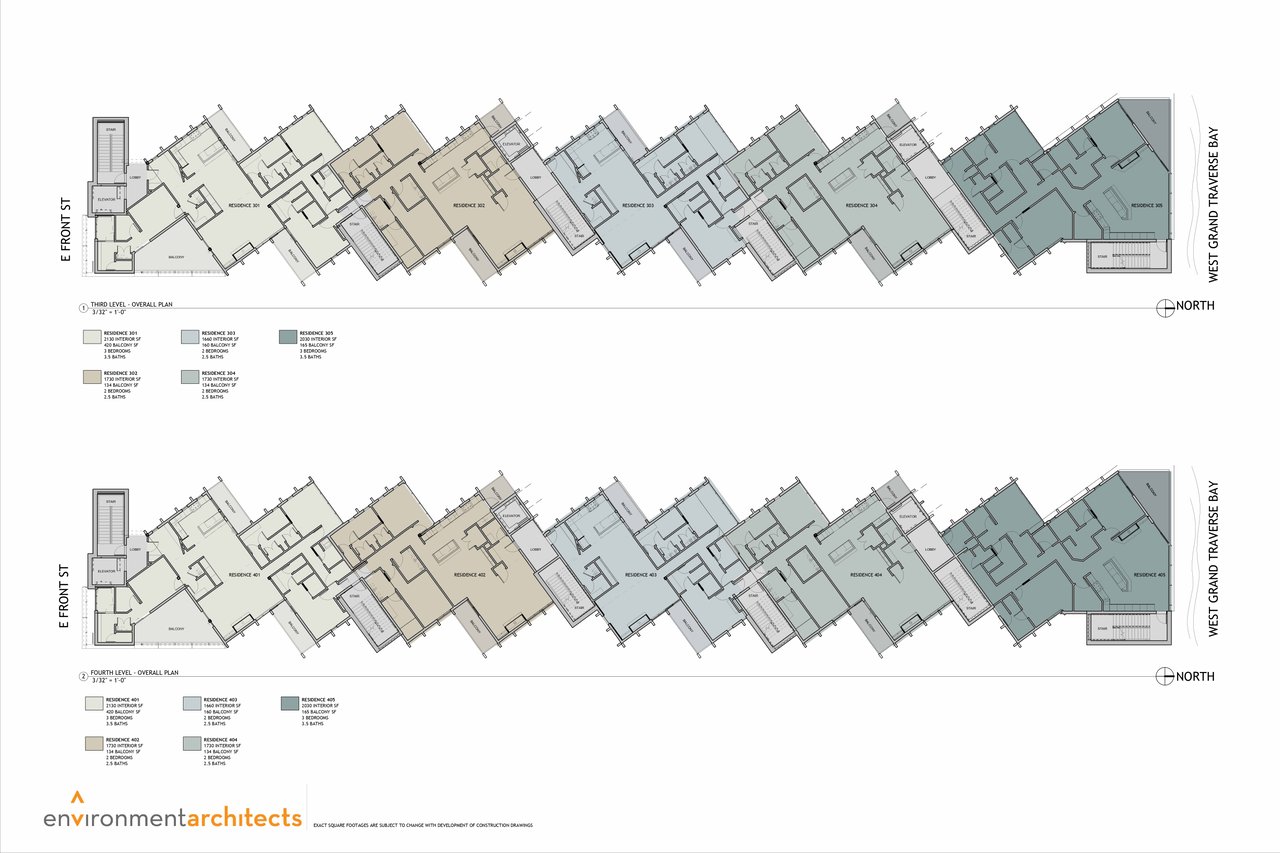
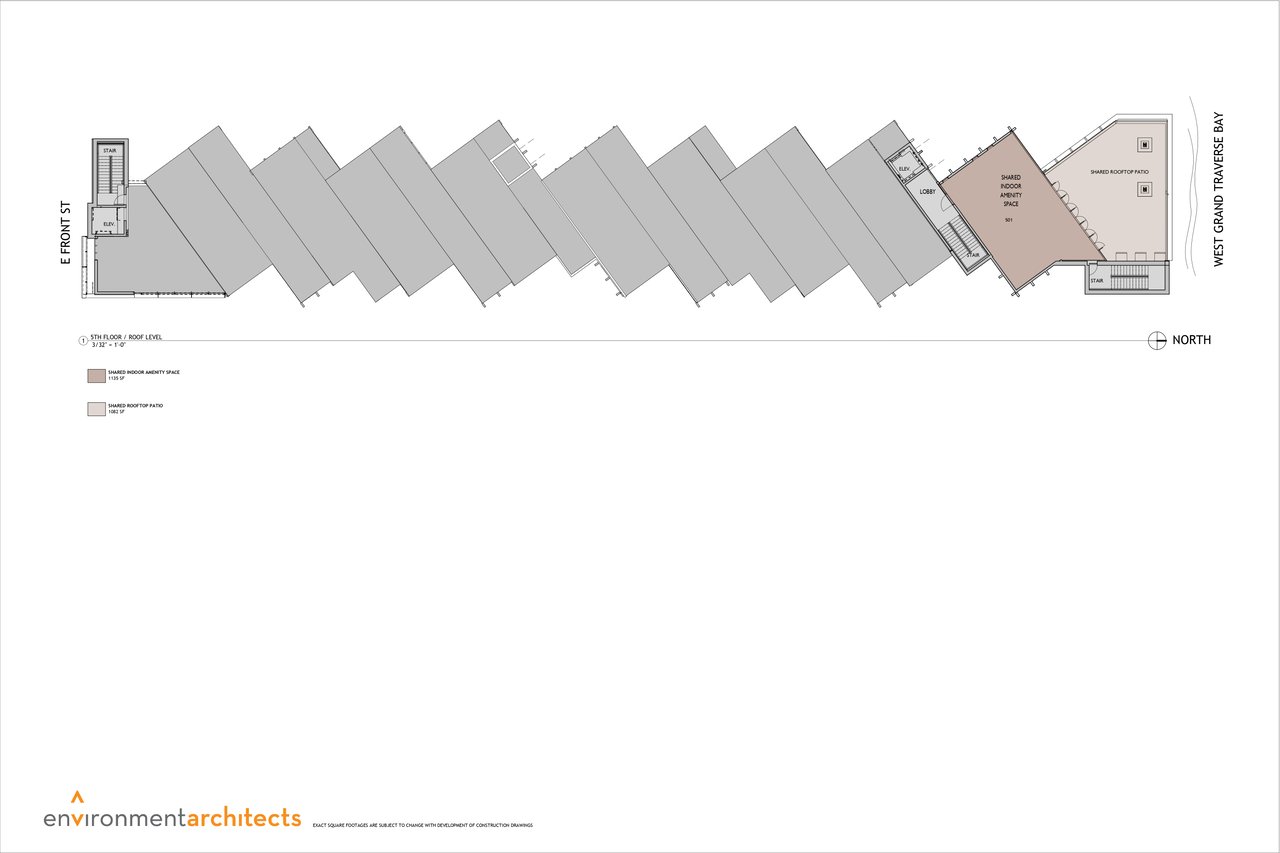
Floor Plan

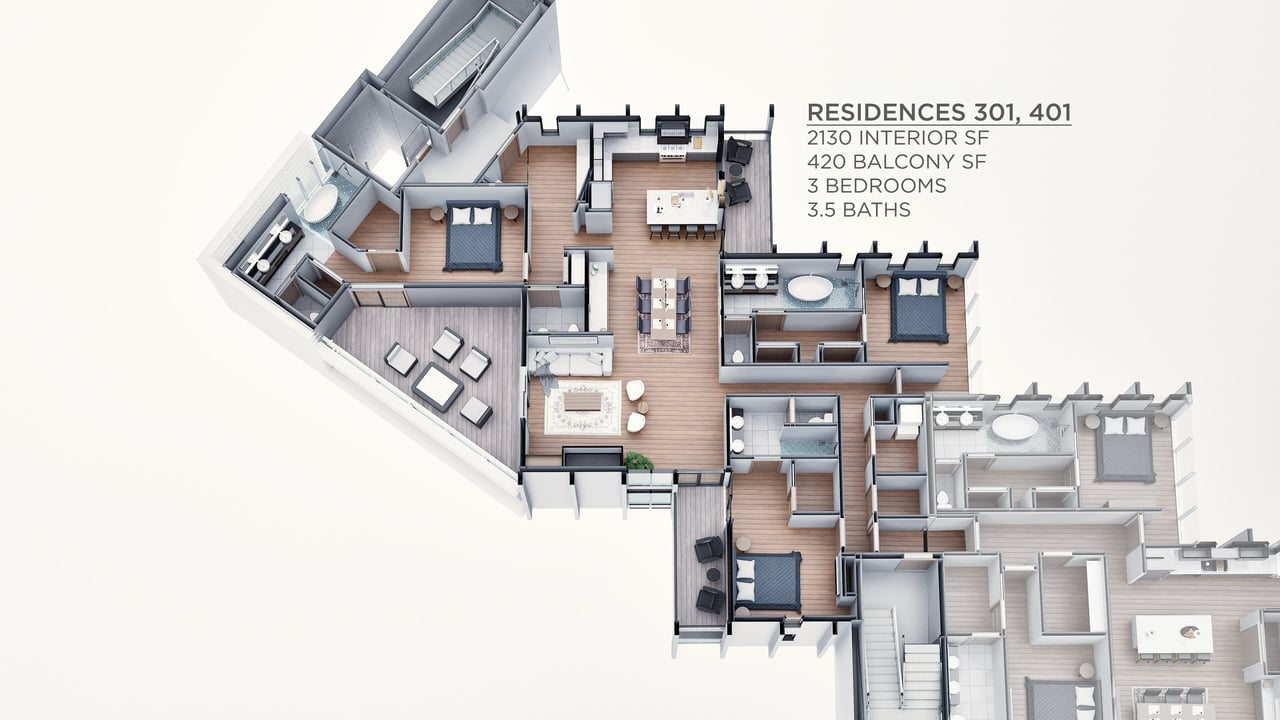
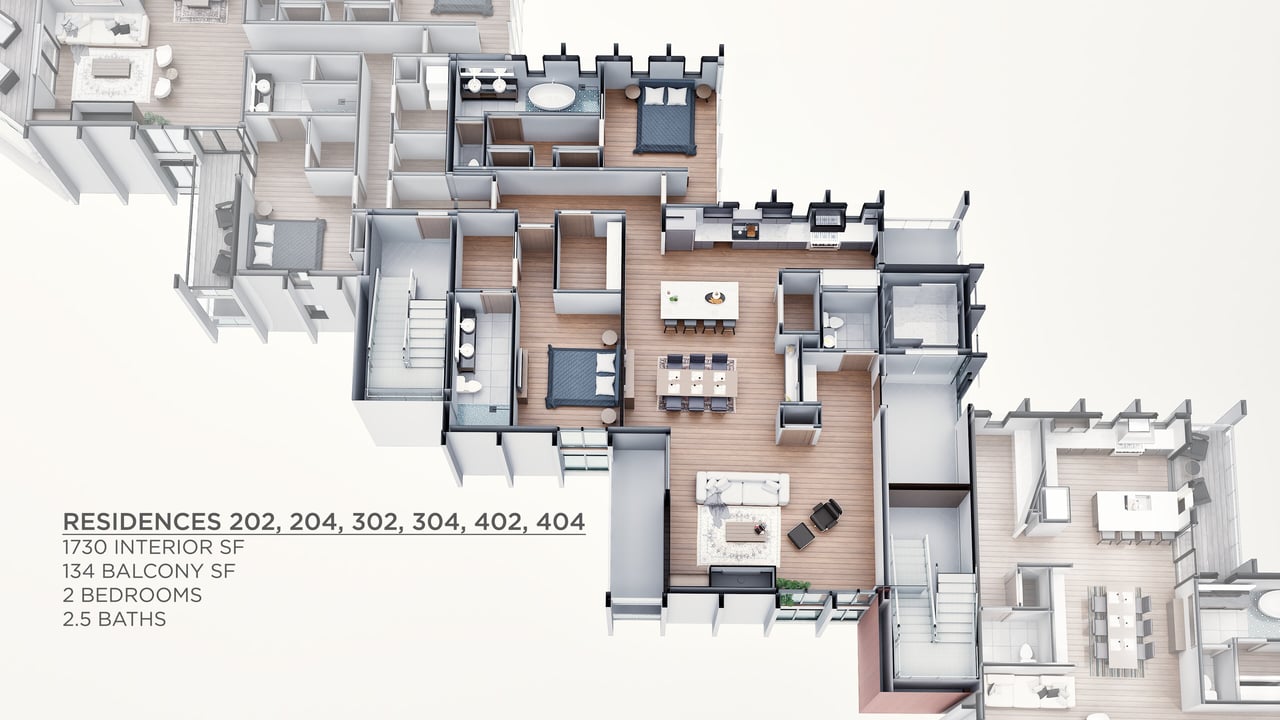
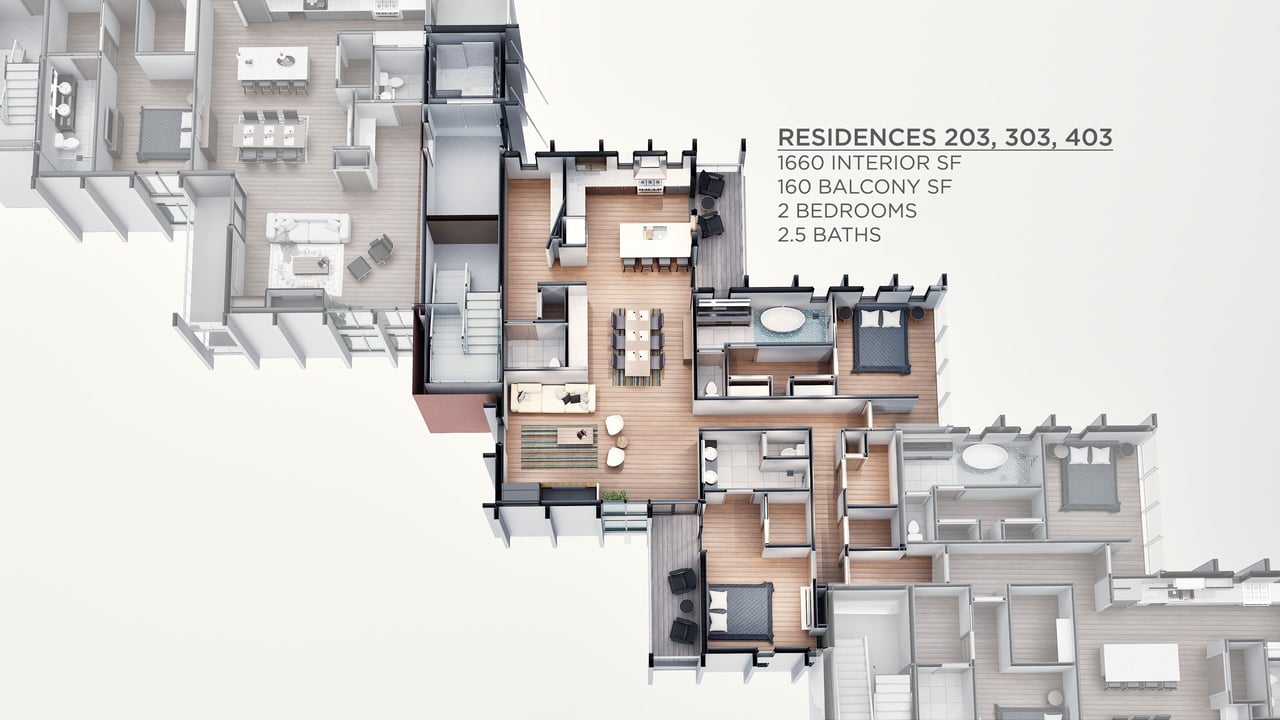
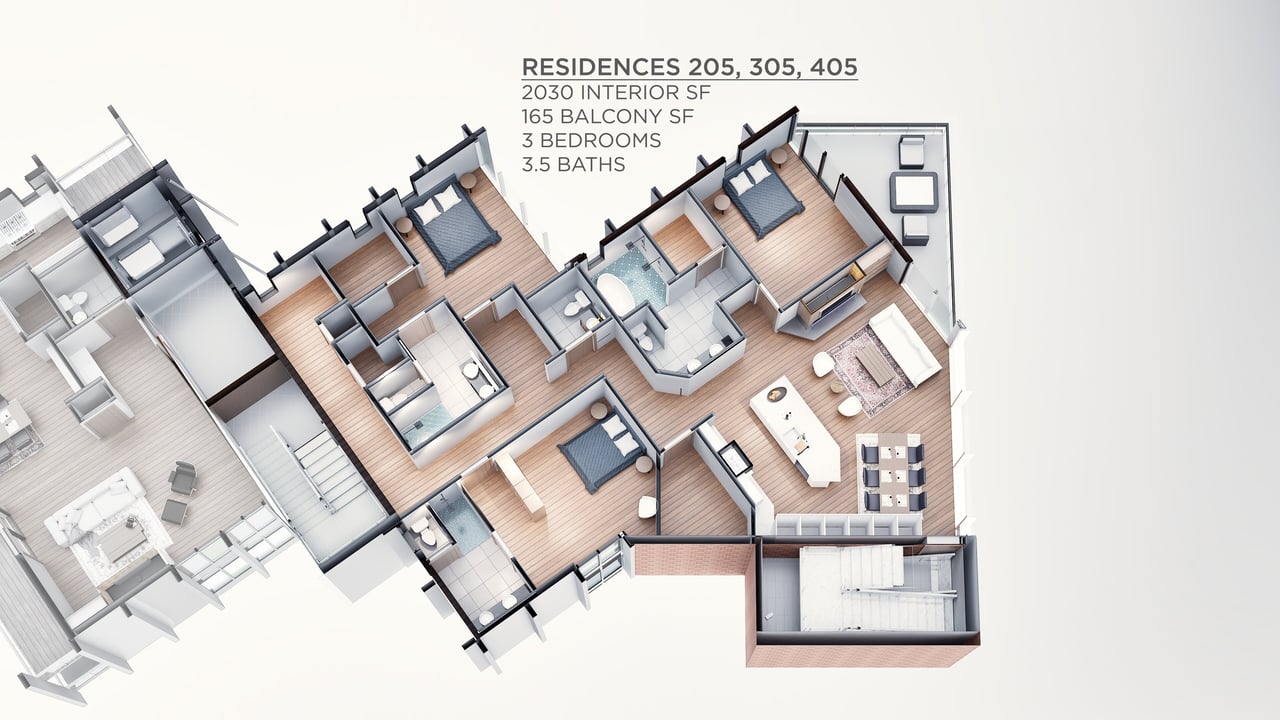
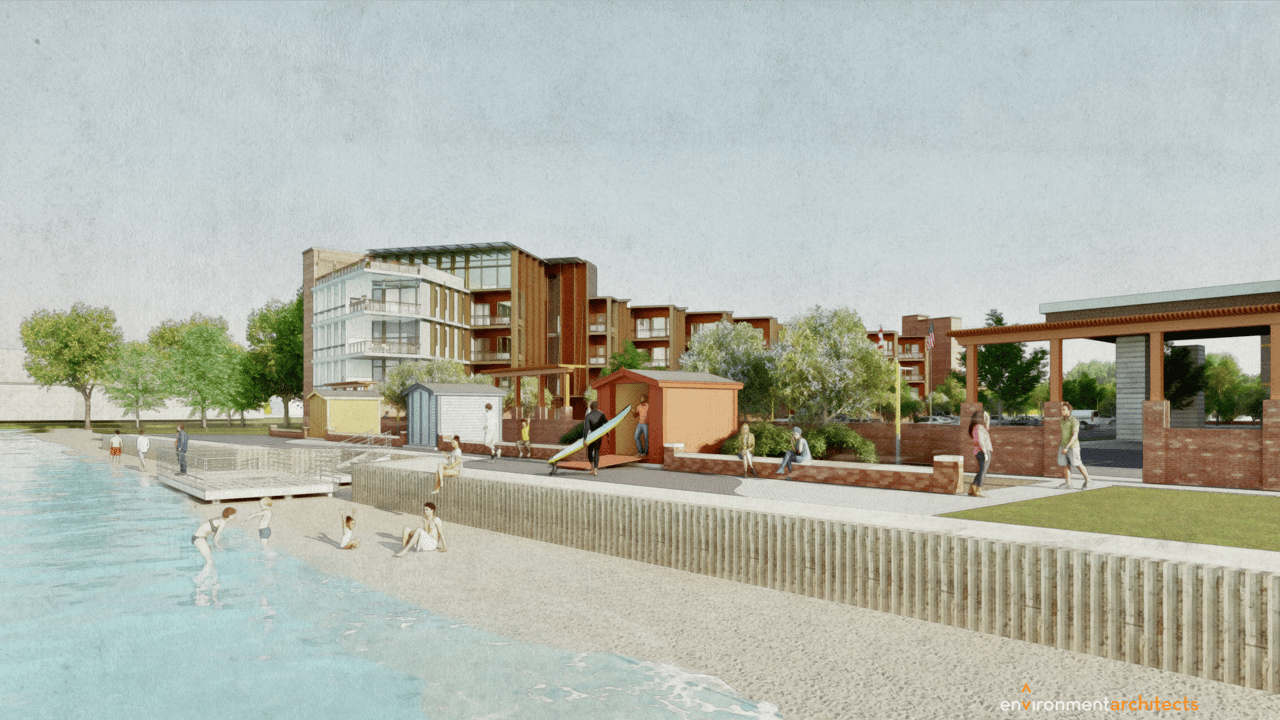
Explore the thoughtfully designed waterfront layout of Delamar Residences, perfectly positioned along West Bay and moments from downtown Traverse City.

Image Gallery

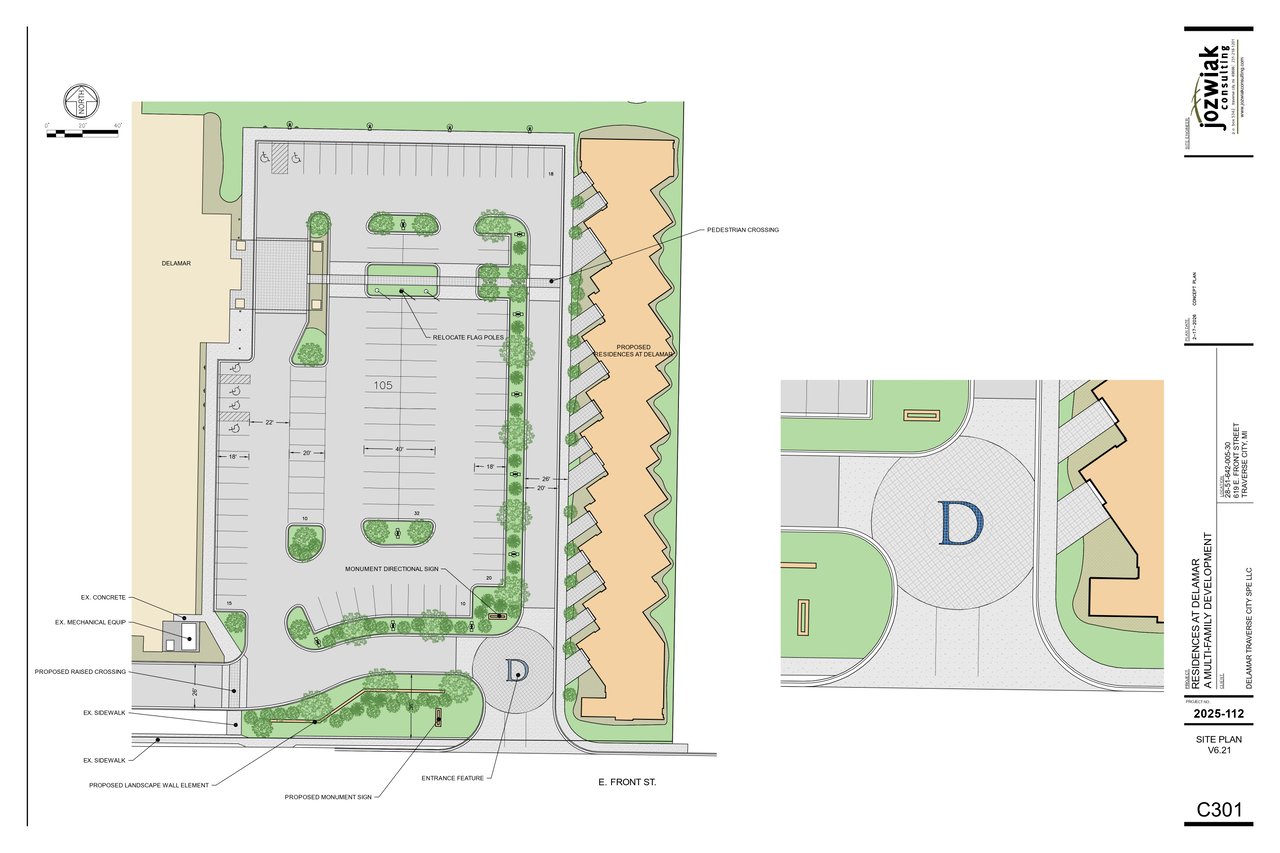
Site plan for proposed Delamar residences, showing parking, landscaping, entrance, and East Front Street.

2025-112 Aerial App v6 C301

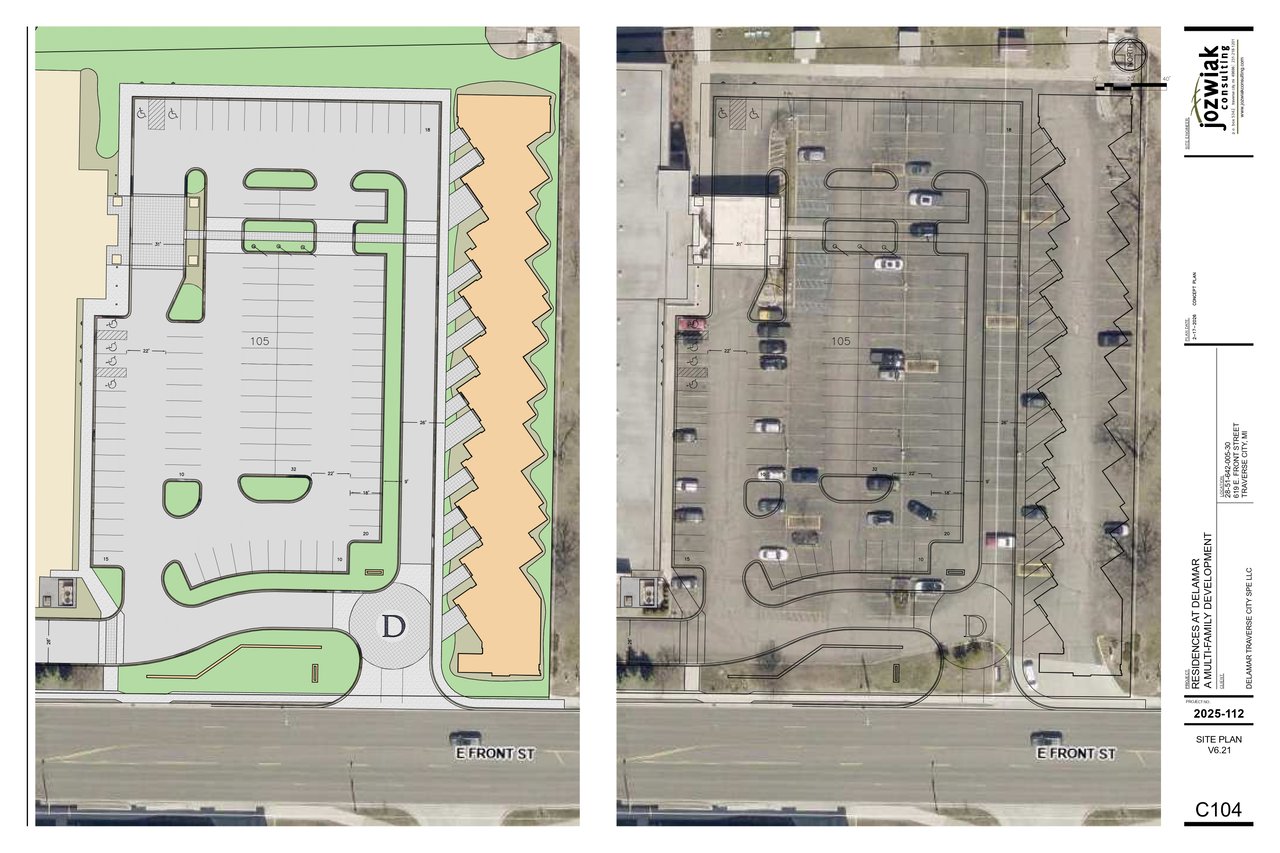
Site plan for the Delamar multi-family development, shown beside an aerial photo with the proposed parking layout.

2025-112 Aerial App v6.21 C104 SITE PLAN

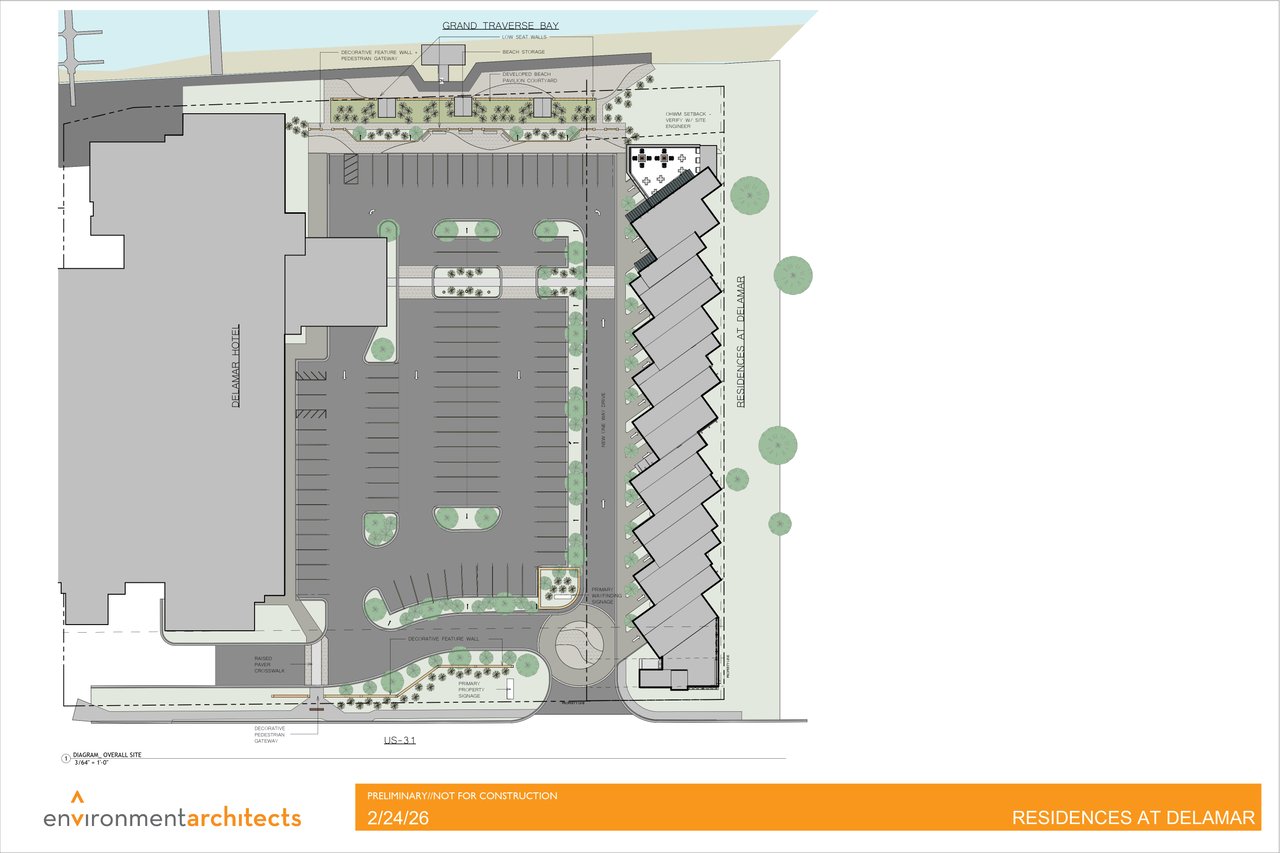
Overall site plan showing Residences at Delamar, hotel, parking, landscaping, and Grand Traverse Bay.

Delamar Condos 21-26 Main Model - Sheet - A2 - SITE PLAN

Follow Us On Instagram